
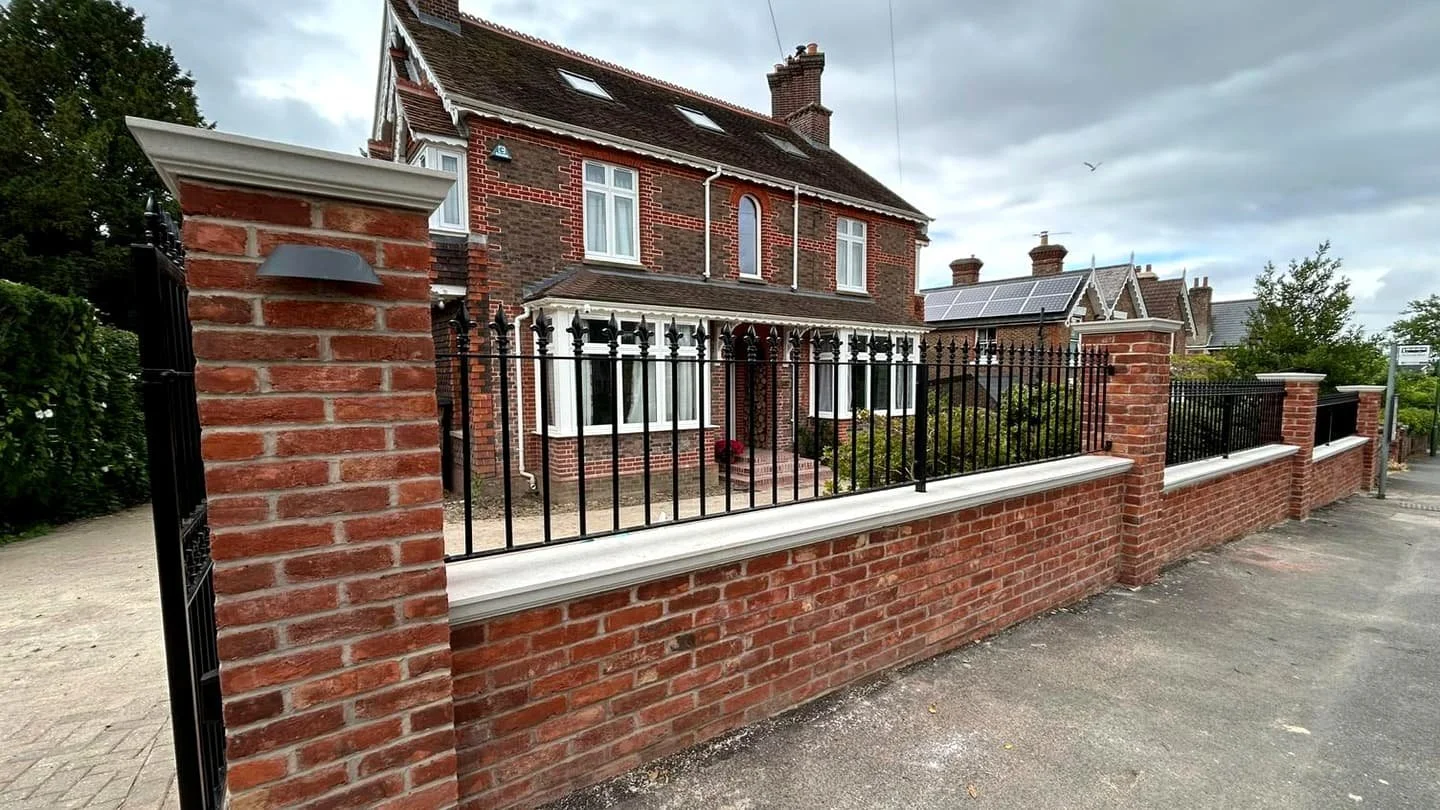
Design & Build in Sussex
Bring the design and construction of your project together with one experienced team. We can help take a substantial extension, renovation or new home from the early ideas and drawings through planning, technical preparation and into construction.
One connected approach to design and construction
Design & Build brings the different stages of a building project together, so the design can develop with a practical understanding of how it will be built and what those decisions may mean for the cost.
Mike leads the design and drawing work, while Charlie can bring practical construction and cost knowledge into the conversation as ideas develop. This means early options can be considered alongside guide pricing, before the design has progressed too far.
That connection continues once work starts. Charlie leads the construction stage, while Mike remains available when questions about the drawings or design arise. The people delivering the project are working from plans they already know and understand.

Why Design & Build can make a difference
When design and construction are considered together, decisions can be made with a clearer understanding of what they will mean in practice.
Practical design decisions
Construction knowledge can inform the design as it develops, helping practical implications to be considered before the project has progressed too far.
Clearer communication
The design and construction sides of the project can speak directly to one another, reducing the gaps that can occur when different stages are handled entirely separately.
Earlier cost guidance
Construction knowledge can feed into the design as it develops, helping to identify practical implications before the project has progressed too far.
Continuity into construction
The knowledge built up during the design stage does not disappear once work starts. Charlie leads the construction, while Mike remains available when design or drawing questions arise.
From first ideas to construction
Every project is different, but our Design & Build process follows a clear path from the first conversation through to the building work itself.
1. Discuss the project
We start by talking through your property, what you want to achieve and the different routes that may be possible.
2. Develop ideas and guide pricing
Mike develops the initial design ideas and sketches, while Charlie can contribute practical construction and cost guidance. This allows different options to be considered alongside an early indication of likely build costs.
3. Drawings, planning and technical preparation
Once you are happy to proceed, the drawings are developed in more detail and amended as needed. Where planning permission is required, the application is prepared and submitted. Building Regulations information and structural calculations are then developed for the construction stage.
4. Final costing and preparation
With the design and technical information in place, the construction cost can be finalised, contracts agreed and a start date arranged.
5. Construction and completion
Charlie leads the project through construction and remains your main point of contact. Mike stays connected where design or drawing questions arise, helping maintain continuity between what was designed and what is being built.
Designing with the budget in mind
Cost is one of the biggest considerations in any building project, and it is useful to start discussing it before the design has become too fixed.
Because Charlie is involved during the early stages, practical construction knowledge can inform the developing design and guide pricing can be discussed alongside different options. That can help you understand whether an idea is broadly realistic and make informed decisions before the project progresses too far.
As the drawings and technical information develop, the costing becomes more detailed. We also try to identify foreseeable risks and potential additional costs before construction begins wherever possible.
Every building project is different, and some uncertainty is unavoidable. The aim is to make informed decisions early and reduce the risk of avoidable surprises once work has started.

Early guide pricing
Work with guide costs alongside the design early on.

Practical build input
Construction knowledge informs the design as it develops.

More informed choices
Better information leads to better choices for your project
Who you’ll work with
You will know who is responsible at each stage of the project, with Mike and Charlie working closely together as the job moves from design into construction.
Mike - design and planning
Mike leads the design stage, developing ideas and drawings and managing planning-related work.
He remains involved as the project progresses and is available during construction when questions about the design or drawings arise.
Charlie - costing and construction
Charlie brings practical construction and cost knowledge into the early stages, helping to inform guide pricing as the design develops. Once the project moves into construction, he becomes the main delivery contact, coordinating the team and keeping the work moving.
Together, this gives the project continuity from the early design conversations through to the build itself.
Find out more about our team and approach.
The team
Behind them is an established construction team, including people who have worked with Canning Ericsson for many years and several who joined through apprenticeships and stayed with the company.
That experience and continuity support the same joined-up approach once work moves onto site.
Accreditations
Our work is recognised by leading industry bodies, reflecting our commitment to quality, professionalism and safe construction practices.

What kind of projects suit Design & Build?
Design & Build is particularly useful for substantial residential projects where decisions made during design will have a direct bearing on cost and construction.
Extensions and renovations
For larger extensions, remodelling and renovation projects, bringing design and construction together can help practical decisions, likely costs and build implications inform the design from an early stage.
Loft conversions
Loft conversions can also form part of a wider Design & Build project, particularly where they sit alongside other structural changes or refurbishment work.
Bespoke new homes
The same connected approach can be used for individual new-build homes, taking the project from early design and planning through to construction.
If you already know the type of project you are planning, you can also explore our dedicated Extensions & Renovations and New Builds services.
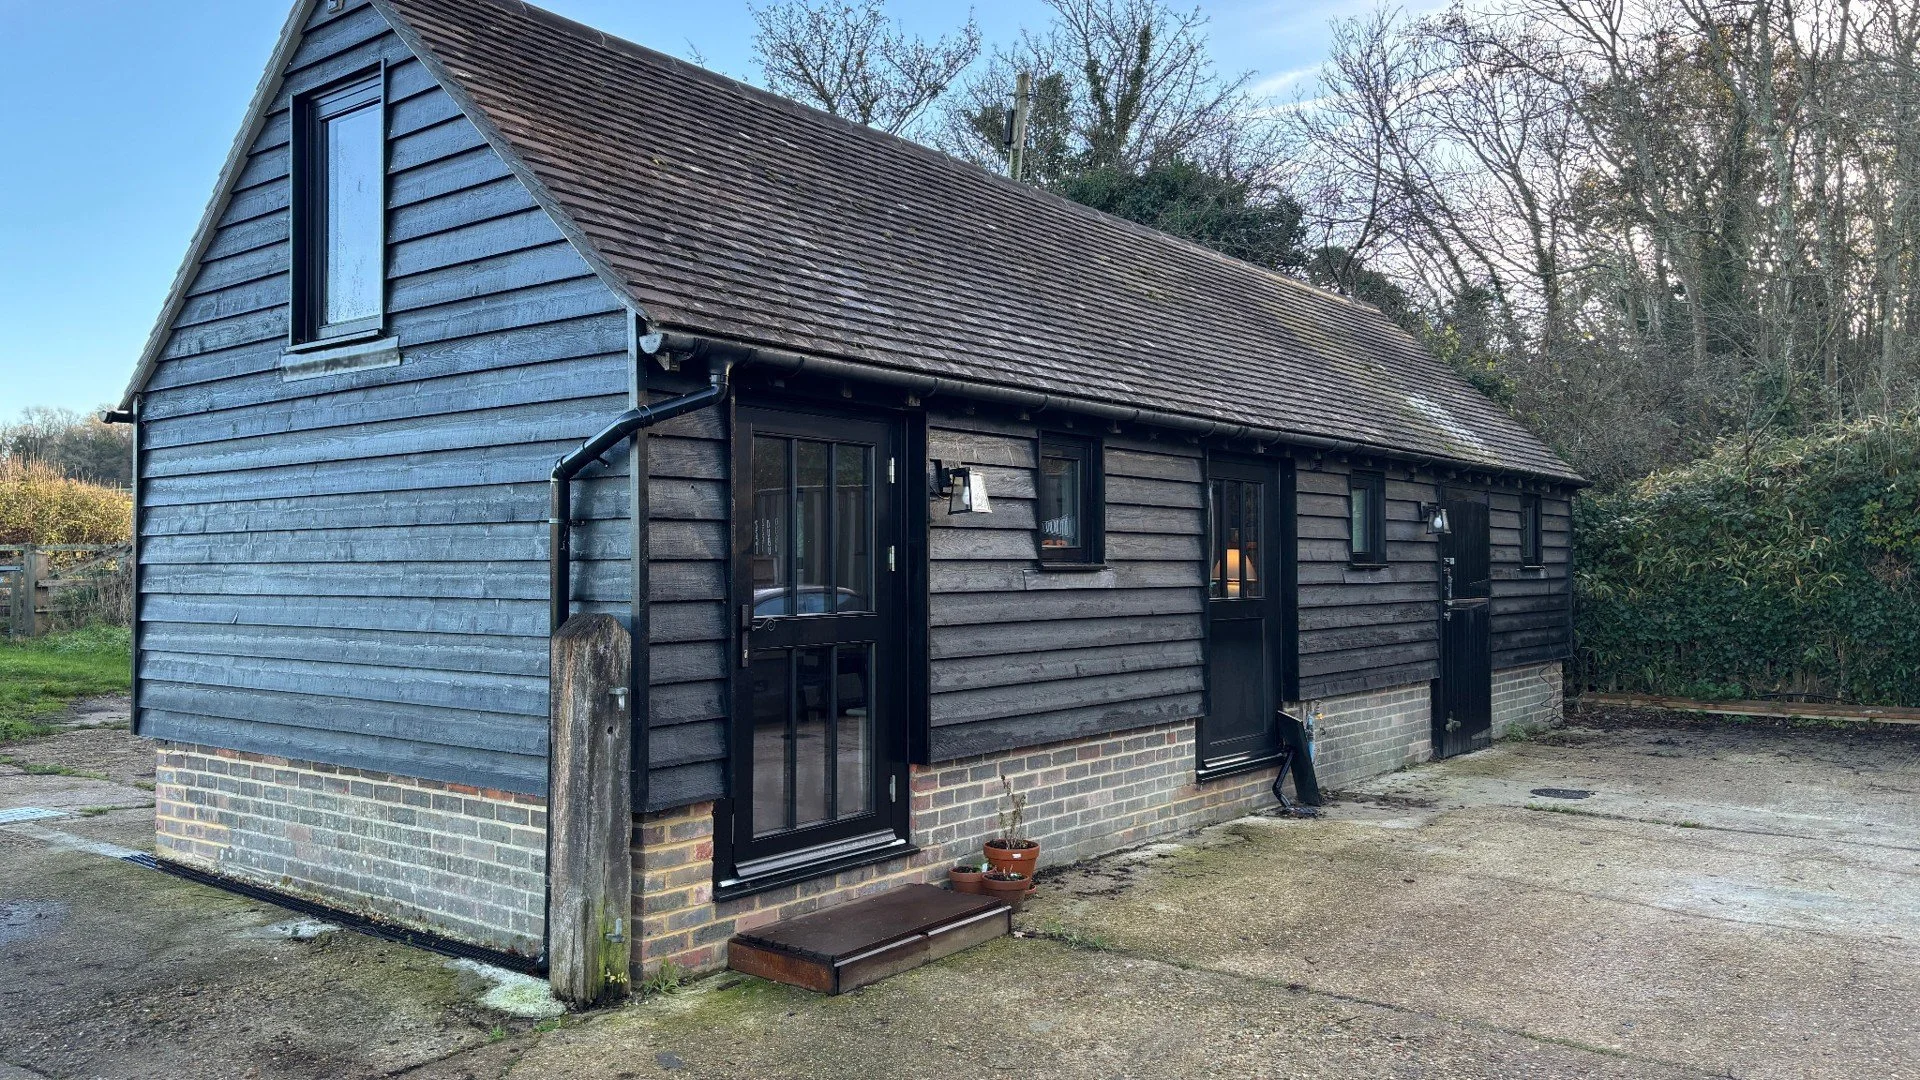
Clear communication throughout the project
Building projects involve a lot of decisions, so it is important to know who to speak to and how those decisions will be recorded.

Design
During the design stage, Mike leads much of the discussion around drawings and planning, while Charlie is involved where construction and cost decisions need to be considered.

Build
Once work begins, Charlie becomes the main point of contact for delivery and keeps the client informed as the project progresses. A project WhatsApp group is commonly used for day-to-day communication, while important approvals and additional work are confirmed by email.

Throughout
Mike can remain involved where design questions arise during construction, so the client is not left trying to bridge the gap between the drawings and the people carrying out the work.
Design & Build FAQs
-
It means bringing design and construction together rather than treating them as completely separate stages. Practical construction and cost considerations can inform the design, while the design knowledge remains available as the project moves into the build.
-
Depending on the project, the process can include early design discussions, drawings, planning applications where required, Building Regulations information, structural calculations, guide pricing, final construction costing and the building work itself.
-
Guide pricing can be discussed while the design is still developing, helping you understand whether different options are broadly realistic before the drawings are fully developed. The final construction cost is produced later, once the design and technical information are sufficiently detailed.
-
As a general guide, the design, planning and technical preparation stage is often around three to four months, although every project is different. Planning requirements, amendments, party wall matters, structural complexity, site conditions and input from other professionals can all affect the timescale.
-
Where planning permission is required, the process can include preparing and submitting the planning application. Building Regulations information and structural calculations are also developed as part of the technical preparation for construction.
-
Mike leads much of the design and planning stage, with Charlie involved where construction and cost decisions need to be considered. Once the project moves into construction, Charlie becomes the main delivery contact, while Mike remains available where design or drawing questions arise.
Planning a Design & Build project in Sussex?
If you are considering a substantial extension, renovation or new home and want to explore whether a connected Design & Build approach would suit your project, get in touch to start a conversation.