
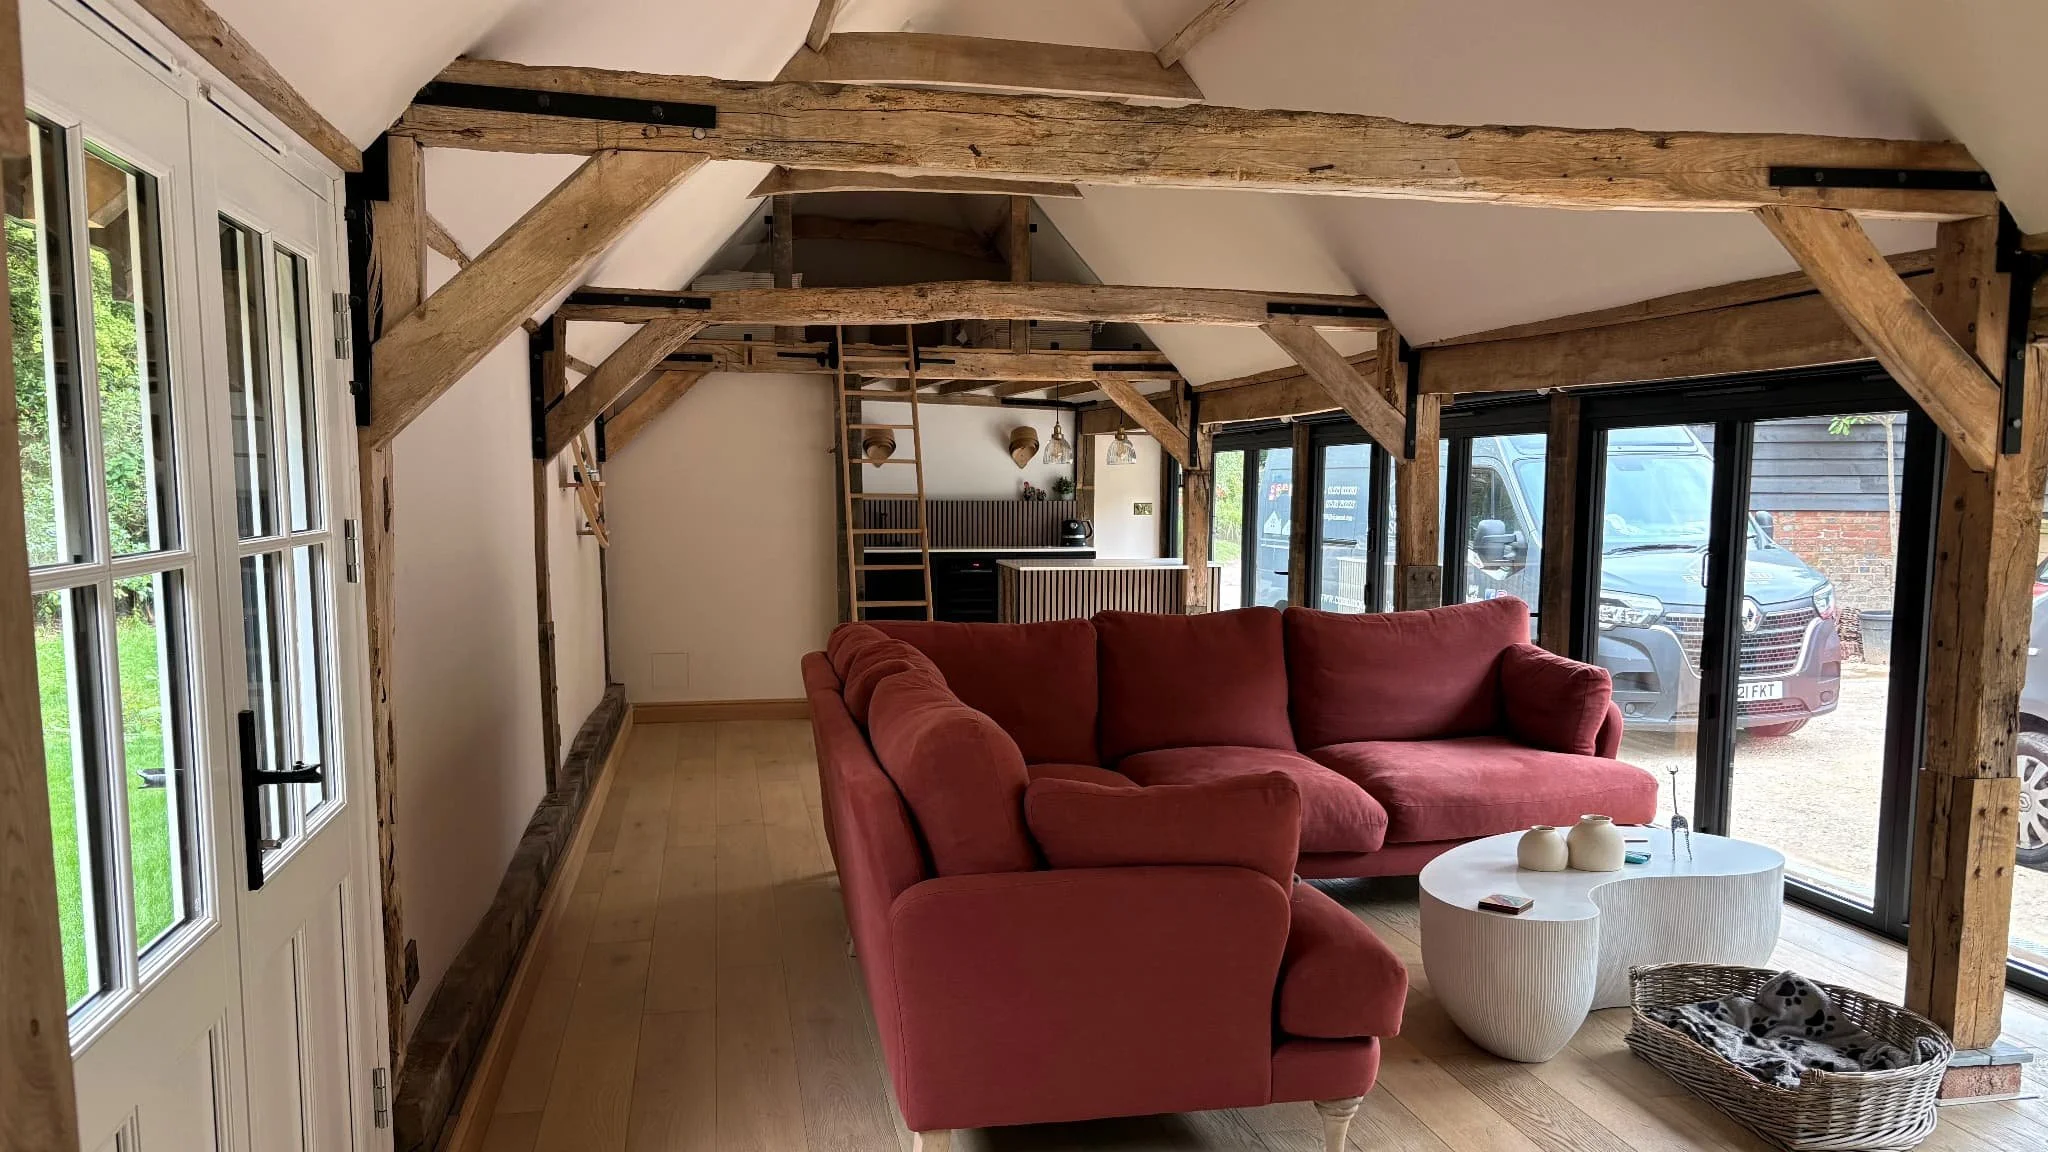
Home Extensions & Renovations in Sussex
Extend, remodel or significantly renovate your home with an experienced Sussex building team. From larger living spaces and structural alterations to whole-house changes, we manage the work carefully and keep you informed throughout the build.
Make more of the home you already have
Sometimes a home needs more space. Sometimes the space is already there, but the layout no longer works.
Canning Ericsson undertakes substantial extensions, renovations and remodelling projects that help homeowners make better use of their property; whether that means creating a larger kitchen and family space, opening the house towards the garden, changing the internal layout or carrying out wider alterations throughout the home.
Many projects combine several of these elements, with new space added alongside structural changes to the existing property.
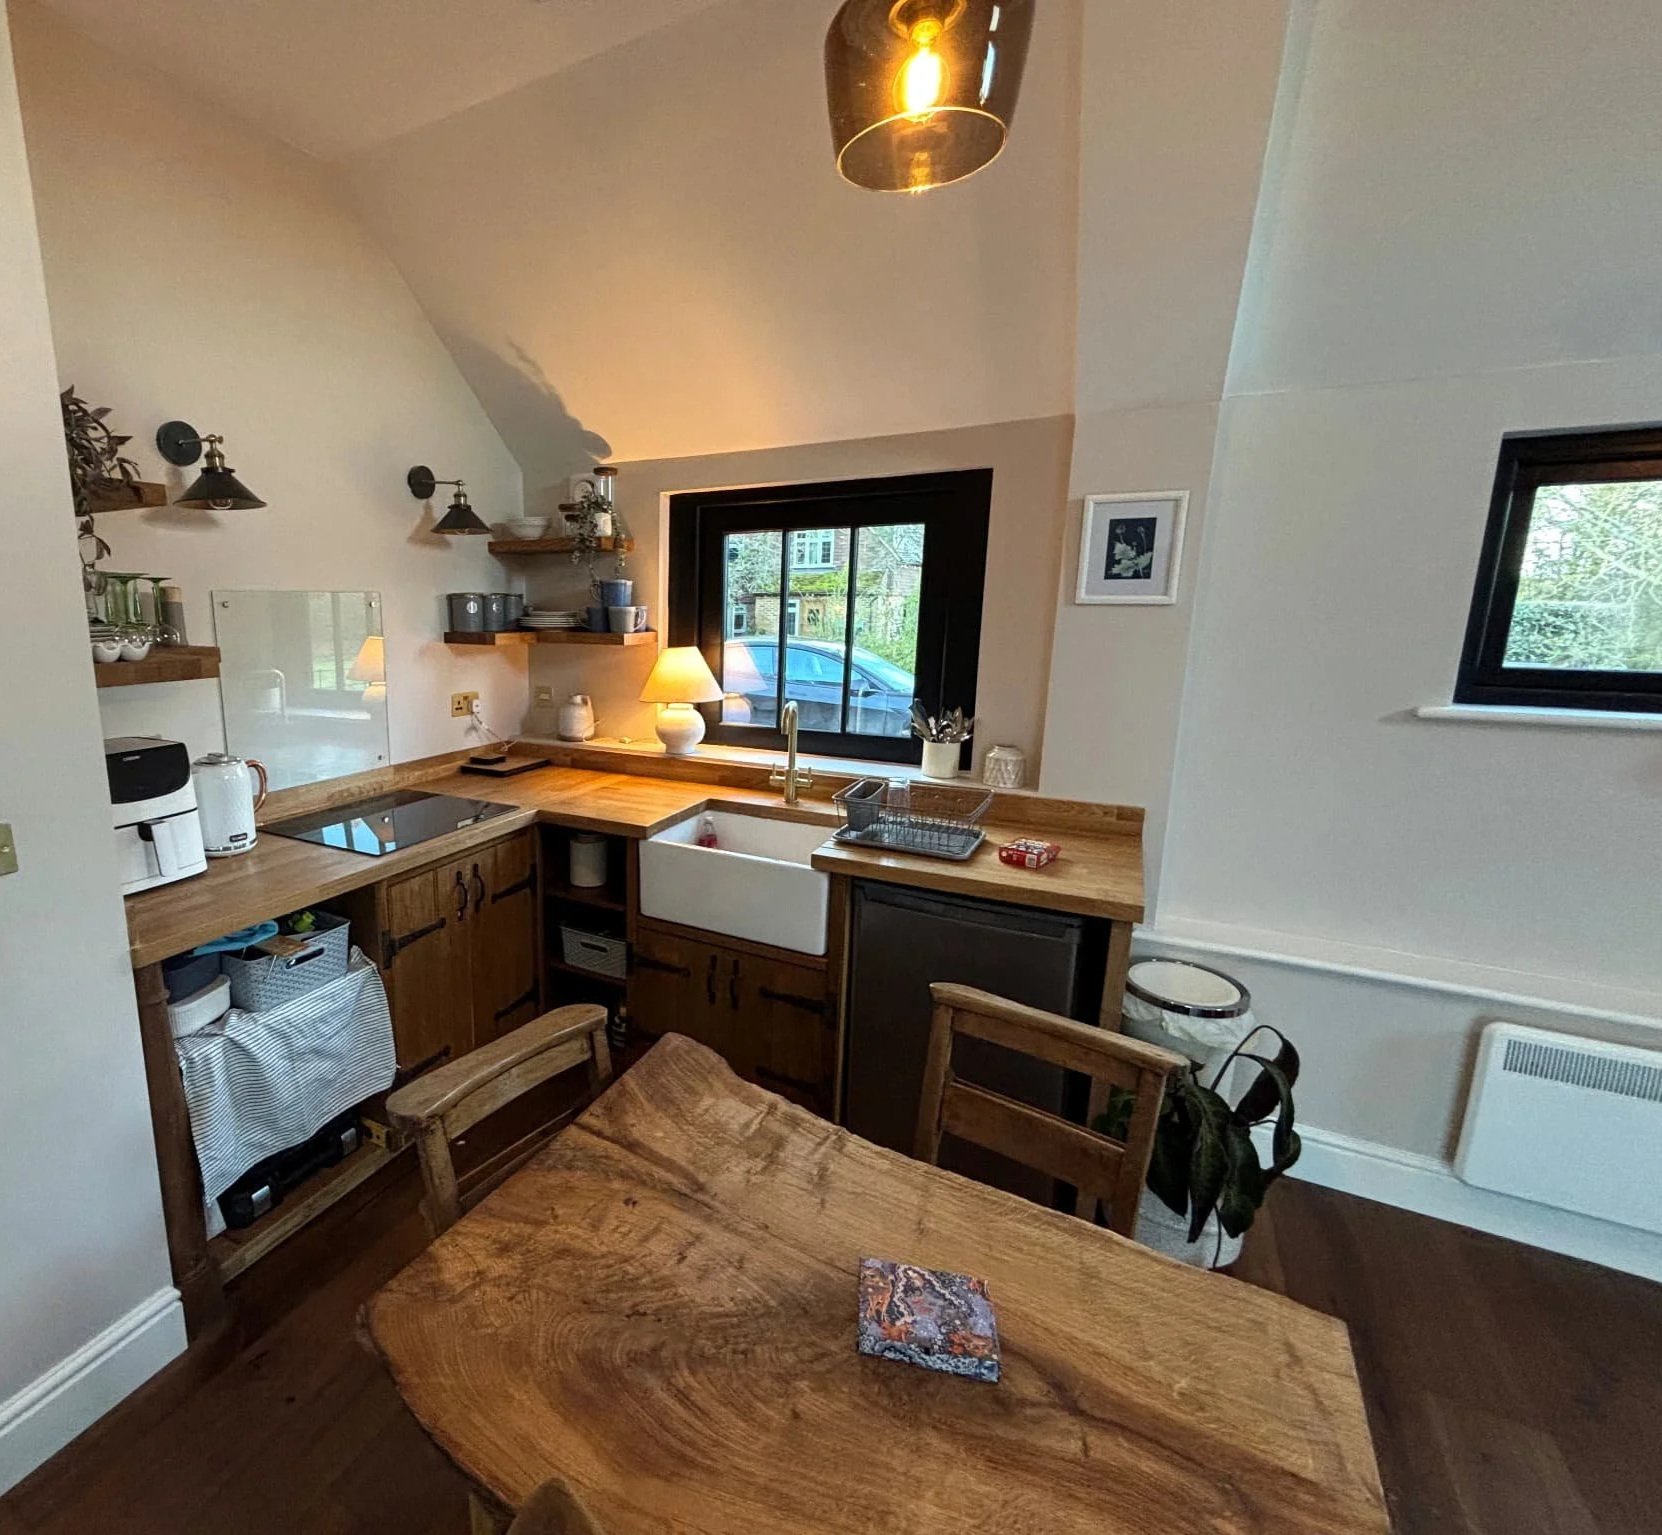
Extensions, renovations and remodelling
Every home and every project is different. Canning Ericsson works on substantial extensions and renovations that add space, improve layouts and make existing homes work better for the people living in them.
Extensions
Rear, side and larger home extensions designed to create more space and improve how your home works.
Renovations
Substantial renovation projects that update, improve and reshape existing homes.
Remodelling & structural alterations
Reworking layouts, opening up spaces and carrying out significant structural changes.
Loft conversions
Making better use of the space already within the home as part of wider improvement projects.
Managing disruption during the build
Extending or substantially renovating a home inevitably affects day-to-day life. Canning Ericsson plans the work carefully to reduce unnecessary disruption and, where practical, keep the occupied parts of the house separated from the building work.
On many extension projects, the new structure can be taken a long way externally before it is opened into the existing house. Where possible, the team aims to get the extension watertight first, helping to shorten the period when the most disruptive internal work is taking place.
Practical measures can also include zipped dust barriers, protection around work areas and planning around temporary kitchen or bathroom arrangements where these are needed.
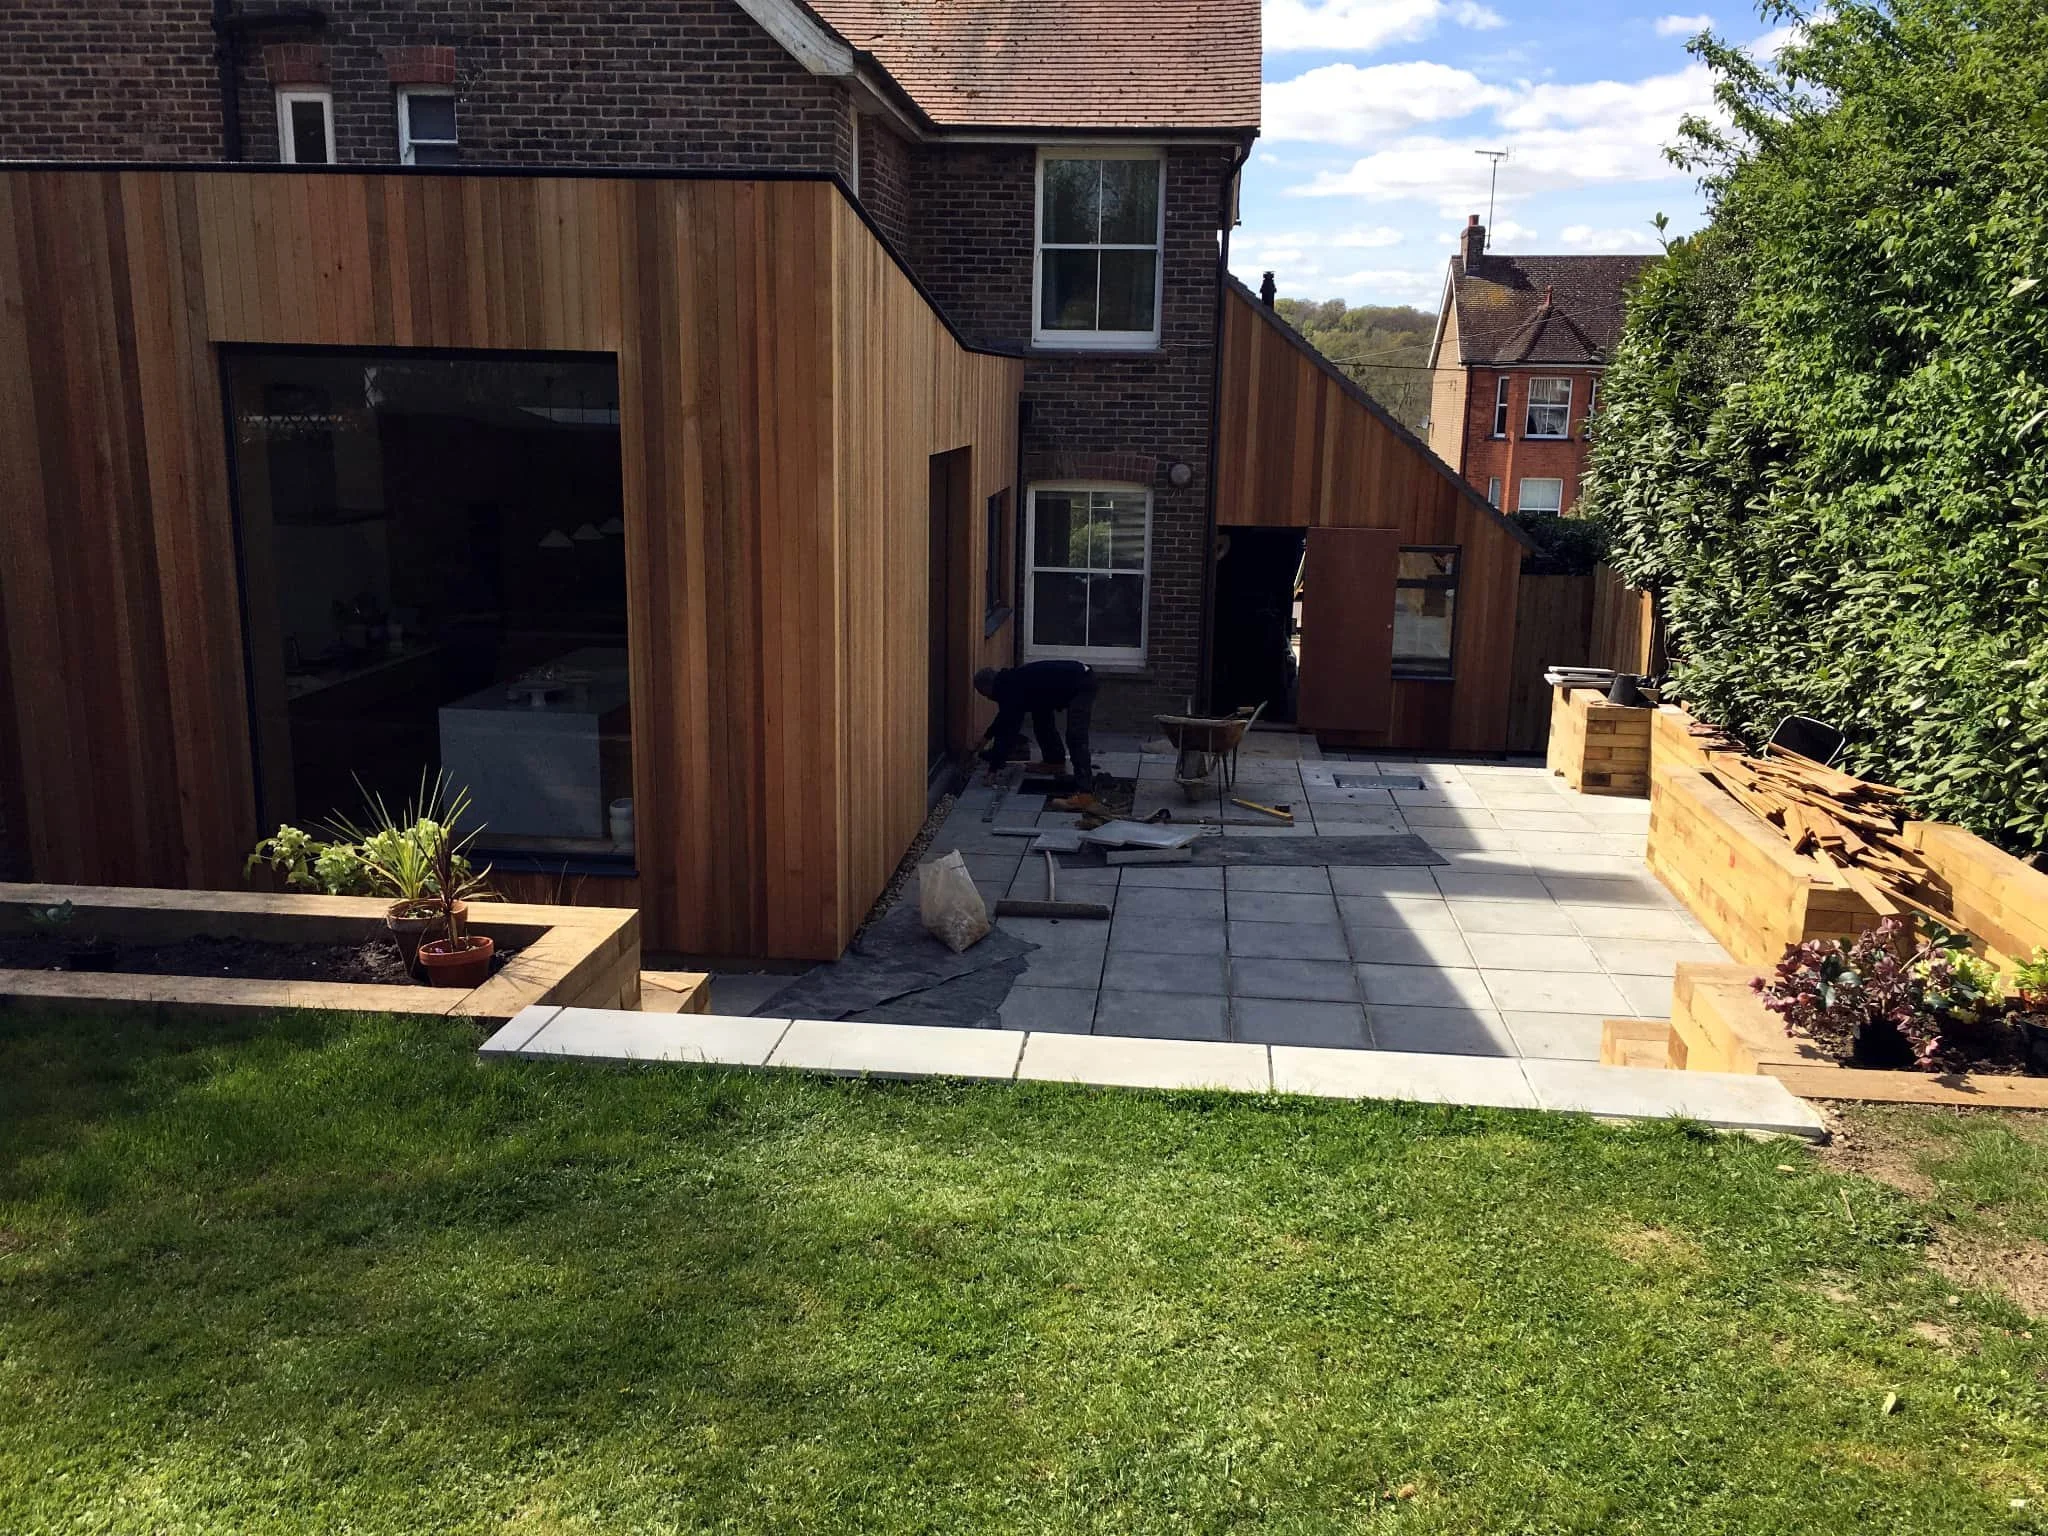
Can you stay in your home during the work?
In many cases, it is possible to remain in the property while extension or renovation work is taking place. Whether that is practical will depend on the scale of the project, the layout of the house and the stage the work has reached.
Where possible, Canning Ericsson plans the sequence of work to keep occupied areas separate from the building work for as long as practical. Temporary kitchen or bathroom arrangements can also be considered where they are needed.
The aim is to be realistic from the outset about how the work will affect day-to-day life, so you understand what to expect at each stage.
How long does a home extension take?
A typical home extension may take around four to six months to build, although the programme will vary depending on the scale and complexity of the project, the specification, materials and any changes made along the way.
Before construction begins, there may also be a separate period for design, planning and technical approvals. Where required, this stage can often take around three to four months.
The important thing is to separate the preparation period from the build itself, so the overall programme is clear from the outset and realistic for the project.
Before construction
Design, planning and technical preparation where needed
Often around 3–4 months
Construction
The physical extension build, from starting on site through to completion.
Typically around 4–6 months
Clear communication throughout the build
Good communication matters on any building project, particularly when the work is affecting the home you are living in. Canning Ericsson keeps clients informed throughout the build so they know what is happening, who is responsible for each stage and who to contact when questions come up.
During construction, communication may include a project WhatsApp group with Charlie and relevant members of the team, alongside regular contact on site. Important decisions, approvals and additional work are also confirmed by email so there is a clear record of what has been agreed.

Day to day contact
Project WhatsApp communication during the build.

Regular site communications
Charlie remains involved and clients know who is responsible at each stage.

Important decisions
Approvals and additional work are confirmed by email.
Changes, extras and unforeseen work
Every building project is different, and sometimes things change once work is underway. A client may decide to add something, upgrade a finish or alter part of the scope, while other issues may only become apparent once the existing structure is opened up.
Canning Ericsson aims to identify foreseeable costs as early as possible and to communicate clearly when something changes. Important extras and approvals are confirmed by email so there is a clear record of what has been agreed.
The aim is not to pretend that variations never happen, but to make sure they are understood and discussed rather than appearing as unexplained surprises at the end of the project.
Need help with design and planning too?
If your project is still at the ideas stage, Canning Ericsson can also support you through its Design & Build service, bringing design, planning, technical preparation and construction together as one connected process.
Extensions & renovation projects
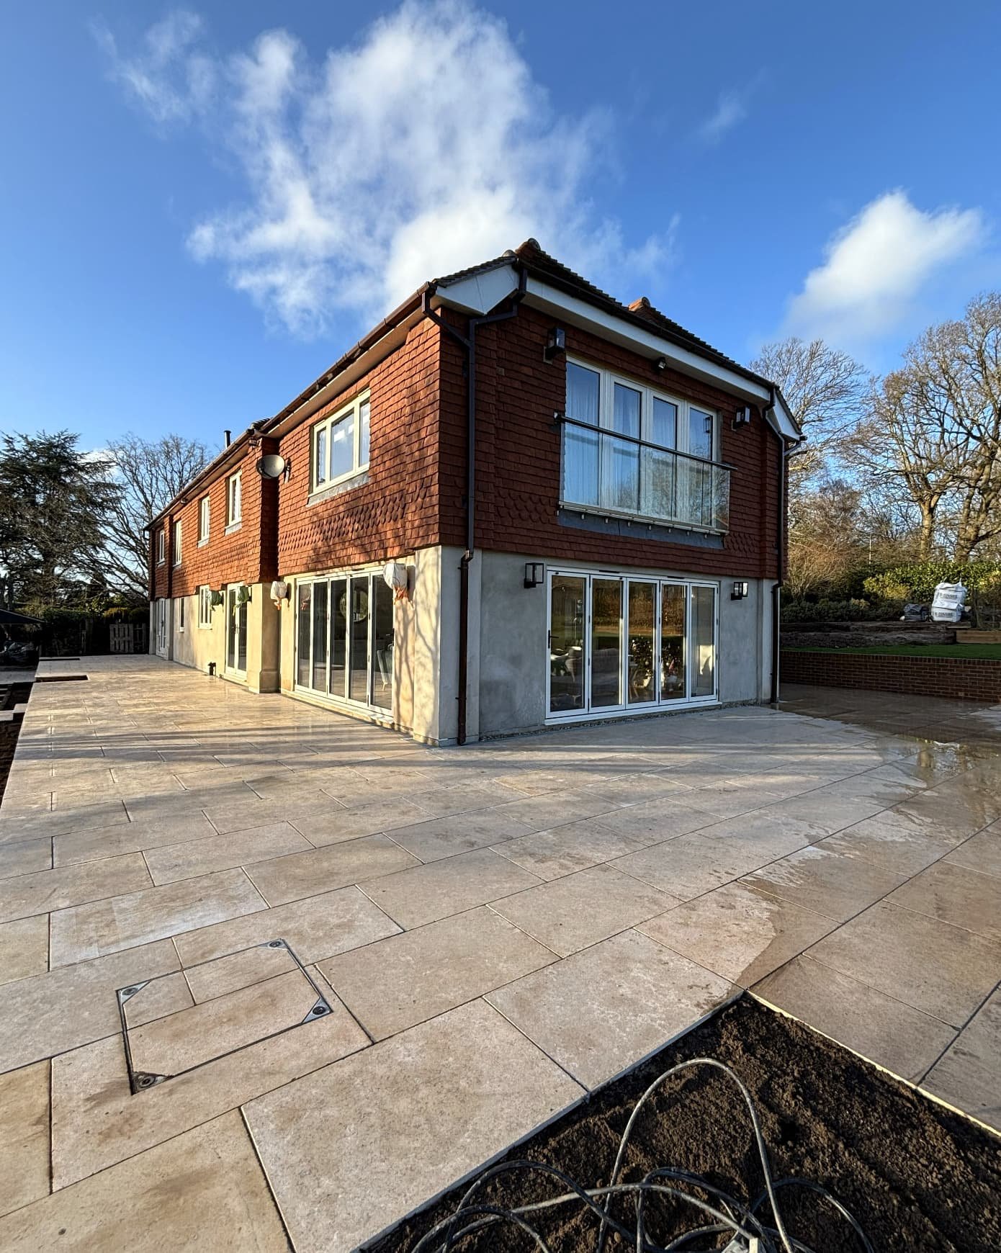
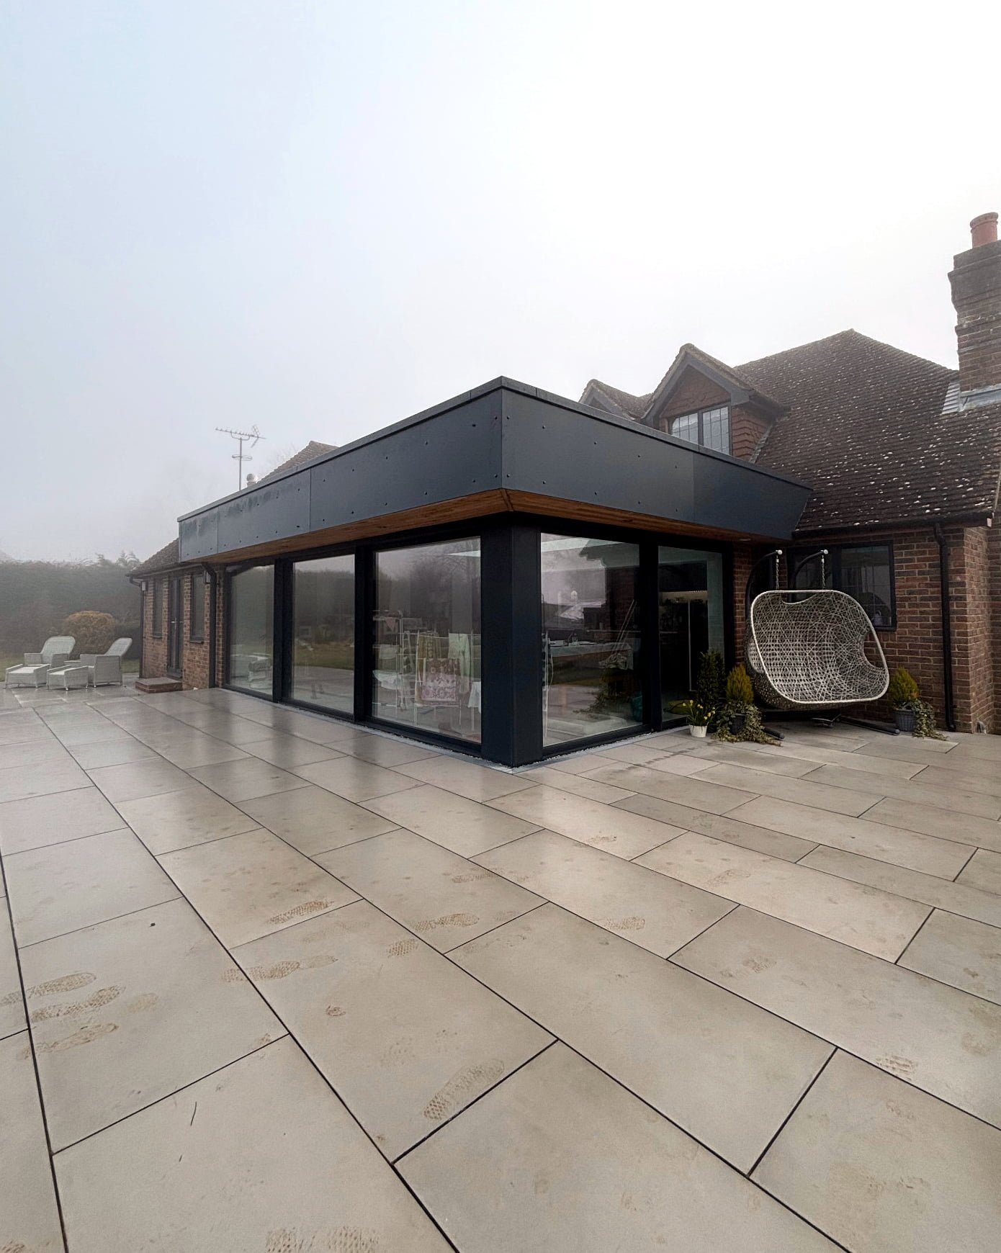
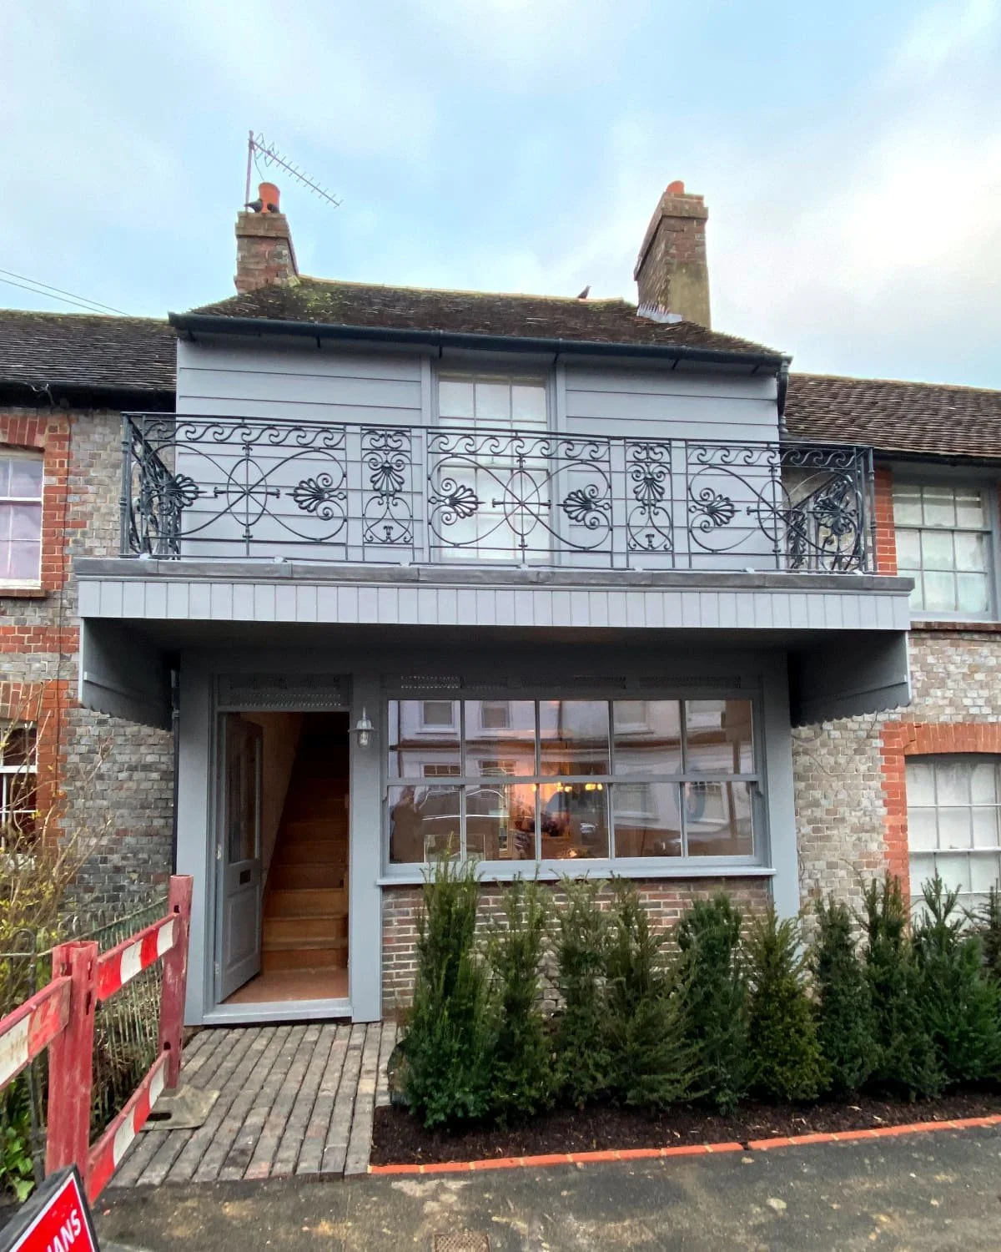
The best way to understand the scale and quality of this work is to see completed projects. Canning Ericsson has experience across substantial extensions, renovations, structural alterations and remodelling, with project examples helping to show how different homes and briefs have been approached.
Accreditations
Our work is recognised by leading industry bodies, reflecting our commitment to quality, professionalism and safe construction practices.



Extensions & Renovations FAQs
-
A typical home extension may take around four to six months to build, although this varies depending on the scale and complexity of the project, the specification, materials and any changes made along the way. Design, planning and technical approvals may add a separate period before construction begins.
-
In many cases, yes, although it depends on the project, the layout of the house and the stage of work. Where practical, Canning Ericsson plans the sequence carefully to keep occupied areas separate from the building work for as long as possible.
-
Where practical, the team aims to take the new structure as far as possible externally before opening it into the existing house. This can include getting the extension watertight first, using dust protection and planning temporary kitchen or bathroom arrangements where needed.
-
Canning Ericsson undertakes rear and side extensions, larger home extensions, kitchen and family-space extensions, structural alterations and loft conversions as part of wider residential projects.
-
Yes. The team undertakes substantial renovation, remodelling, structural internal alterations and whole-house changes, particularly where these form part of a larger project to improve how the property works.
-
Yes. If your project is still at the ideas stage, Canning Ericsson can support it through its Design & Build service, covering design, planning, technical preparation and construction as one connected process.
Planning an extension or renovation?
Tell us what you want to change about your home and we can start a conversation about the right way to extend, renovate or remodel it.